

BEDS4
BATHS2 full
SQUARE FEET1,994
MLS#2035829
STATUSActive
PROPERTY TYPEResidential - Single Family
SUBDIVISIONRandolph Park
SCHOOLJanesville
Listing Courtesy of:
Briggs Realty Group, Inc
Agency Contact: Pref: 608-295-8988

Property Description
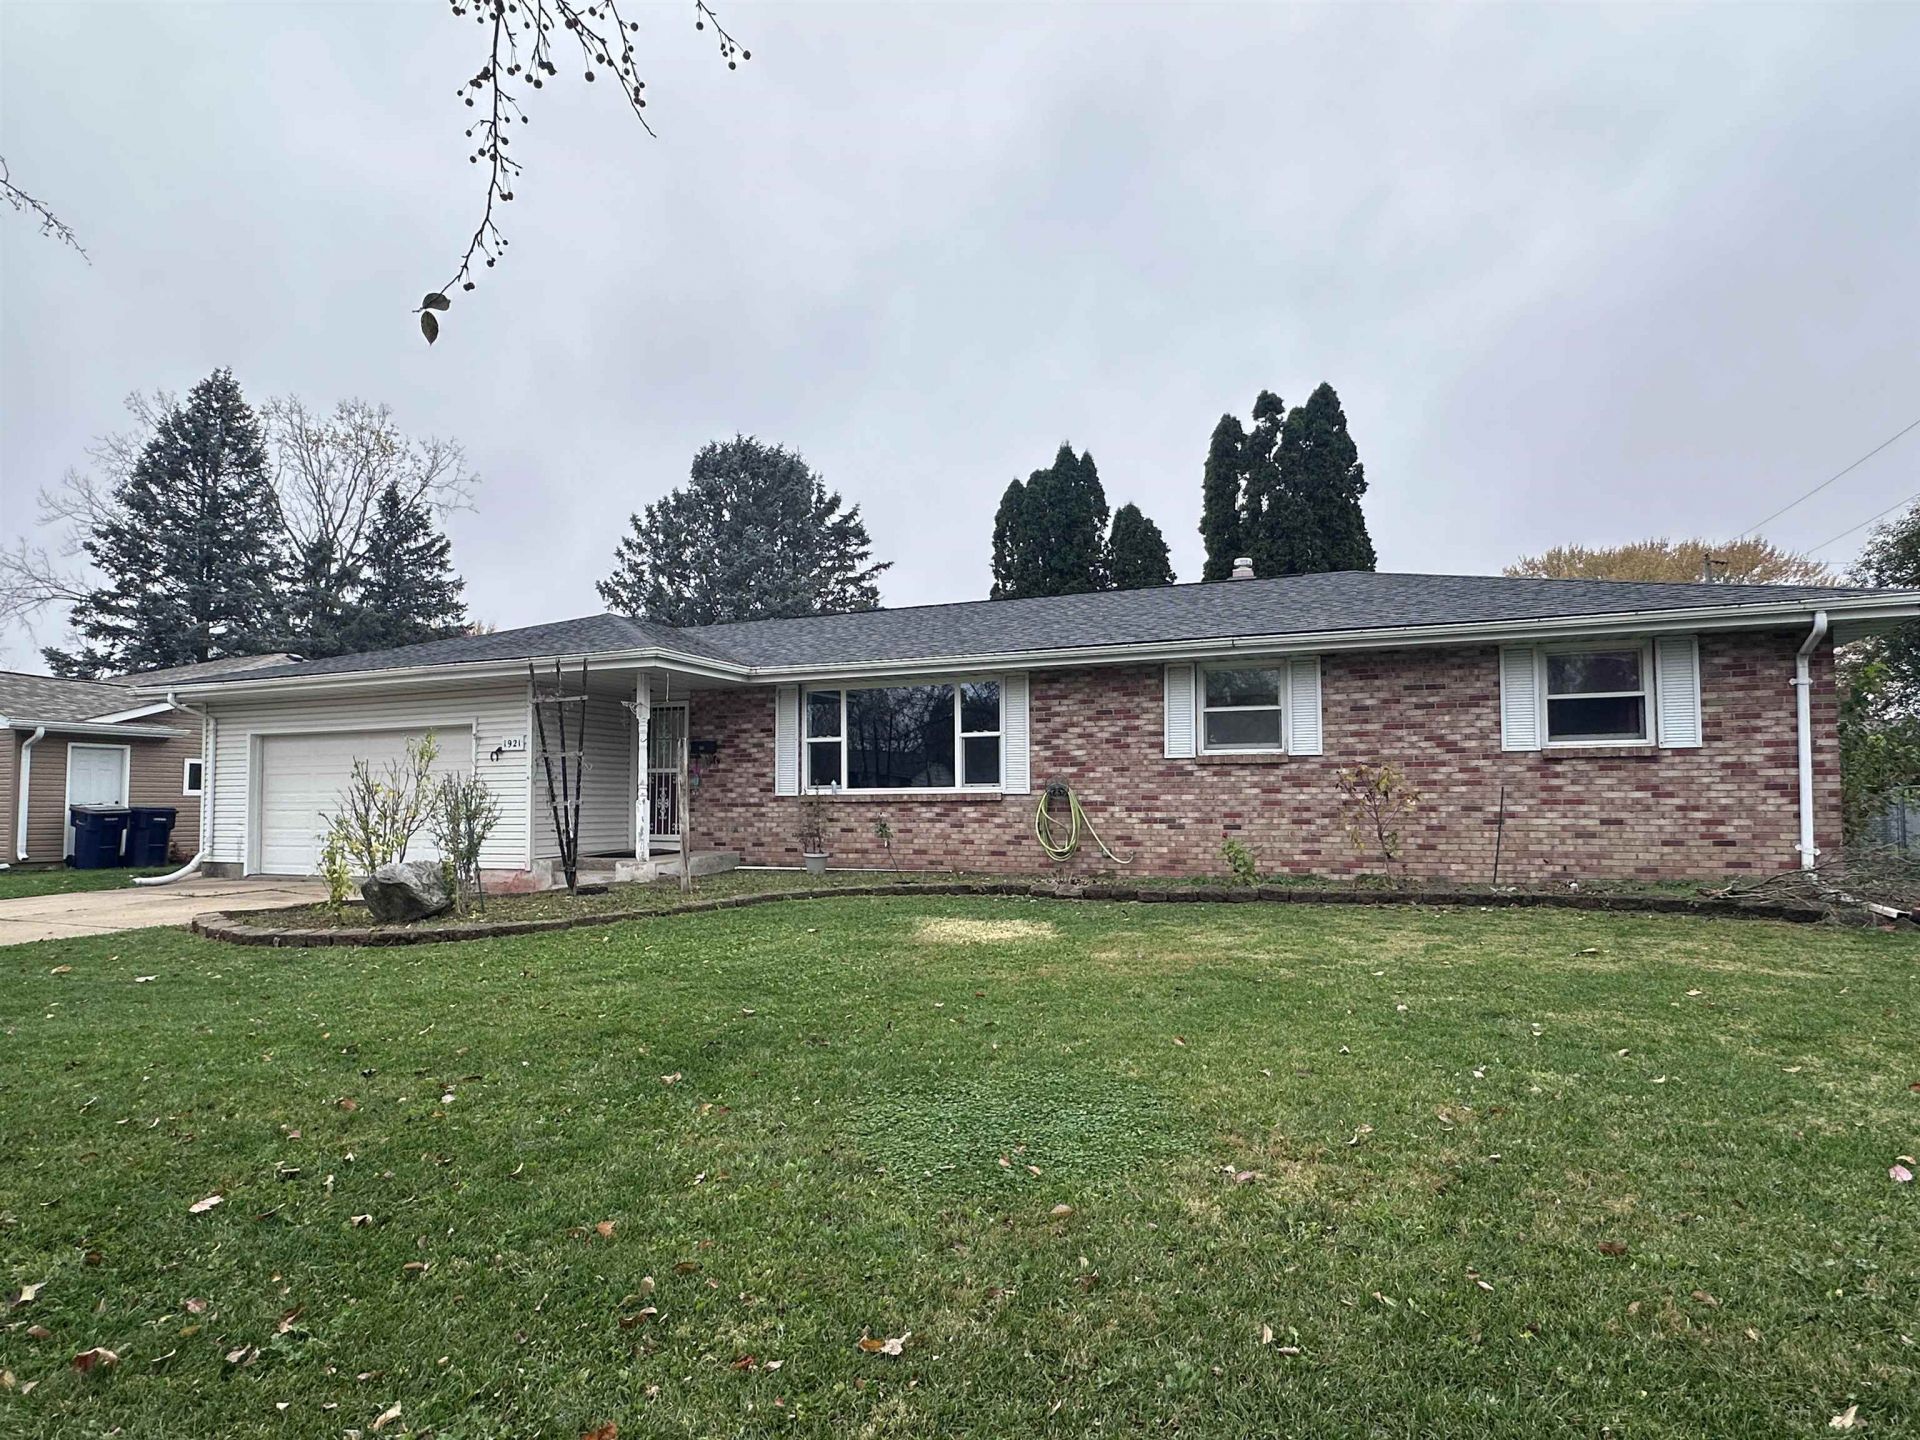
A great 4 bedroom, 2 bath east side ranch that is ready for immediate occupancy. Ideally located on a quiet street near shopping, restaurants and easy access to the interstate. Over 1600 square feet on the main level. Features include a new rood in 2020, furnace and central air new in 2023, water heater, 3 new windows including the front picture window, flooring and interior paint in 2026. Partially finished lower level has additional space with extra rooms for hobbies, work or storage. The lower level has been water proofed by Basement Systems (no water during the April 2026 flooding!). Schedule your showing today!
Property Features
Property Type: Residential - Single Family
Fuel Type: Natural gas
Garage: 2 car attached
Lot Size:
Stories: 1.0
Taxes: $3,933
Year Built: 1968
Amenities
Vinyl
Brick
Feature Descriptions
Exterior: Vinyl, Brick
Garage: 2 car, Attached, Opener
Heating/Cooling: Forced air, Central air
Lot: Sidewalk
Outbuilding(s): Yes
Water/Waste: Municipal water, Municipal sewer
Room Sizes
Primary Bedroom: 12x12 Level M
Bedroom 2: 09x12 Level M
Bedroom 3: 10x13 Level M
Bedroom 4: 11x13 Level M
Dining Room: 11x12 Level M
Kitchen: 09x13 Level M
Living/Great Room: 14x18 Level M
Local Schools
High School: Craig
Middle School: Marshall
Elementary School: Jefferson
School District: Janesville
Listed By / Shown By
Listed By
Agency Name: Briggs Realty Group, Inc
Agency Contact: Pref: 608-295-8988
Shown By
Agent Name: Adam LaMendola
Agent Phone: (779) 221-5132
Agency Title: Dickerson & Nieman Realtors
Estimate Your Payment
Estimated Payment
$ 1,208.78 per month $778.95 Principal & Interest $327.75 Property Tax $102.08 Homeowner's InsuranceChange Payment Information

Adam LaMendola
Cell: (779) 221-5132
Email Me

This information, provided by seller, listing broker, and other parties, may not have been verified.
Copyright © 2026 South Central Wisconsin MLS Corporation. All rights reserved
Privacy Policy / DMCA Notice / ADA Accessibility


This site is hosted, designed and copyright
© 1994 - 2026 by
Delta Media Group, Inc. -- Patent Pending --
1921 Revere Lane | MLS# 2035829
This single family home located at 1921 Revere Lane, Janesville, WI 53545 is currently listed for sale with an asking price of $350,000. This property was built in 1968 and has 4 bedrooms and 2 full baths with 1994 sq. ft. Revere Lane is located in the Randolph Park subdivision within the Janesville school district. Search Randolph Park real estate on adamlamendola.dickersonnieman.com today.